
606 Hurley CRESCENT, Saskatoon, Saskatchewan
$709,000
5 bed · 3 bath · 1,914 sq ft
MLS® SK053582
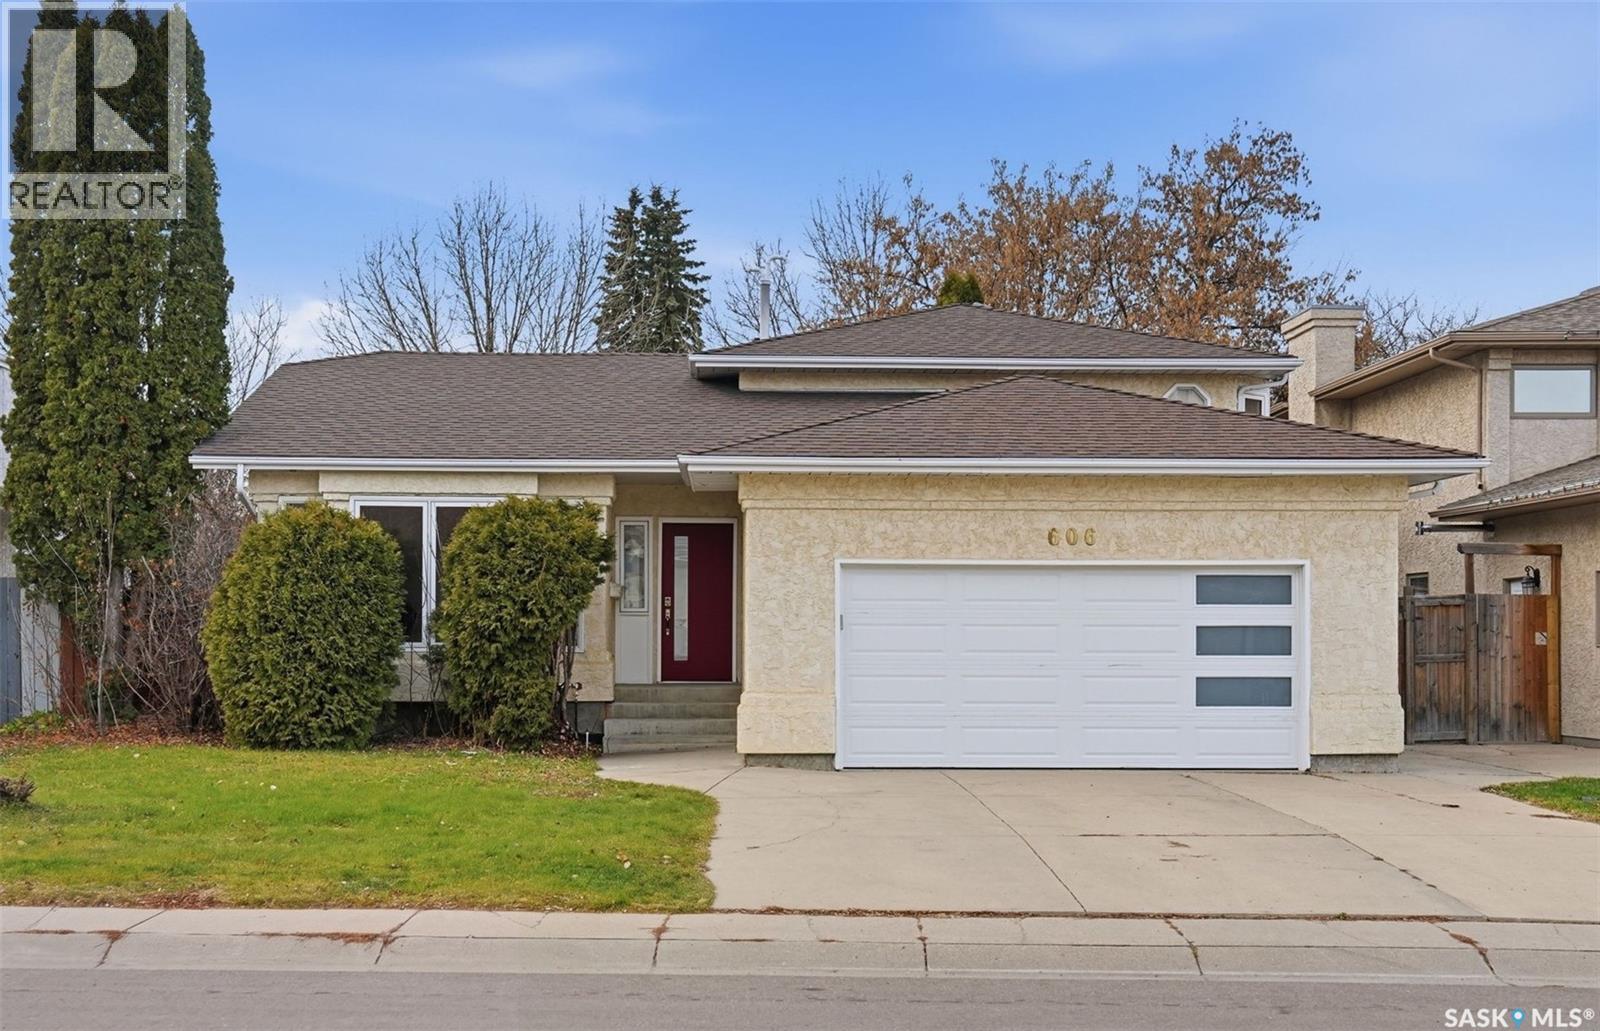
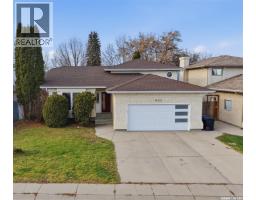
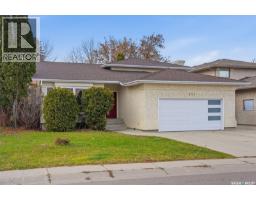
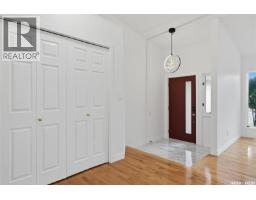
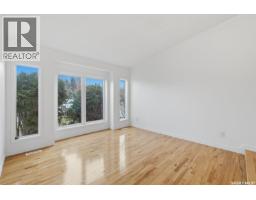
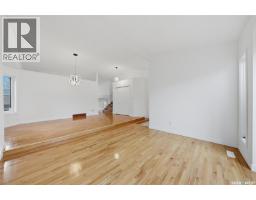
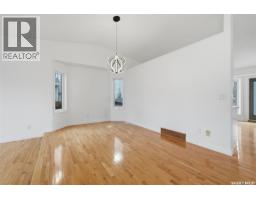
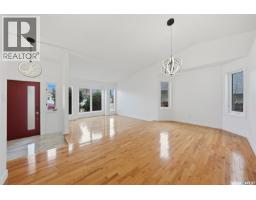
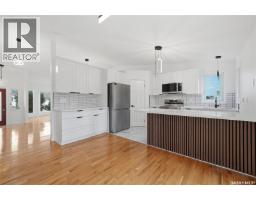
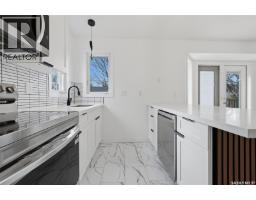
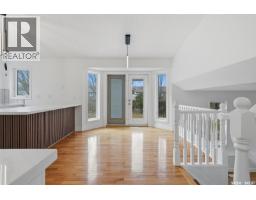
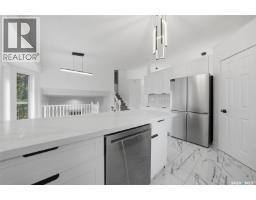
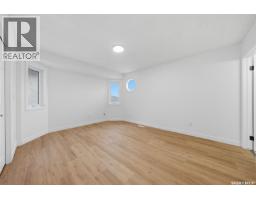
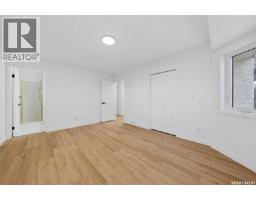
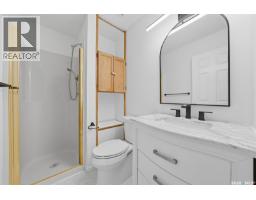
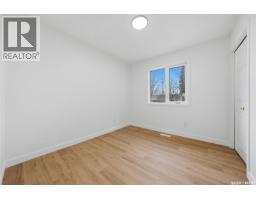
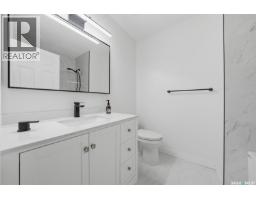
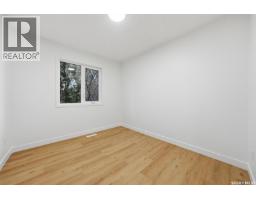
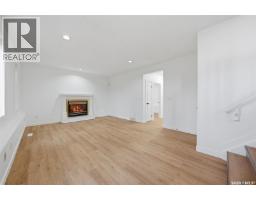
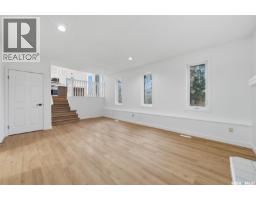
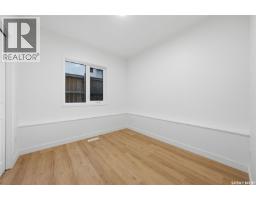
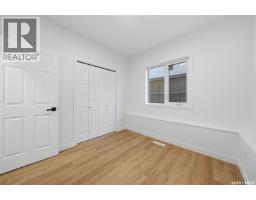
Welcome to 606 Hurley Crescent! This beautifully renovated and spacious 4-level split offers an ideal combination of modern updates, functional living space, and family-friendly convenience. Recent upgrades include a brand-new kitchen, updated bathrooms, new kitchen appliances, new PVC windows, some new flooring, new garage door & exterior doors, modern light fixtures, shingles on storage shed and more. The main floor features a spacious front entrance, an inviting living room, and a formal dining area highlighted by vaulted ceilings and gleaming hardwood flooring. The stunning kitchen is equipped with granite countertops, tile backsplashes, a large island, walk-in pantry, and brand-new stainless steel appliances. The adjoining eating nook overlooks the spacious family room, complete with a natural gas fireplace and new flooring. Garden doors lead to a west-facing two-tier deck, perfect for enjoying afternoon sunshine and outdoor entertaining. The upper level offers 3 good sized bedrooms including a generous primary bedroom with a walk-in closet and private ensuite, along with additional comfortable living space. The third level features another bedroom, a 3-piece bathroom, a convenient laundry room, and direct access to the attached double garage. The fourth level provides even more versatility with a spacious recreation room, a 5th bedroom, and additional crawl-space storage. Additional highlights include central air conditioning, central Vac, underground sprinklers, a landscaped backyard with a storage shed, a two-tier deck, and a triple-wide concrete driveway. Ideally located within walking distance of schools and parks, this well-maintained and extensively updated home offers plenty of room for the whole family to live, grow, and enjoy! (id:56426)
Gary Gai Realty P.C. Ltd.
Listed by Royal LePage Varsity