

820 Ballesteros CRESCENT, Warman, Saskatchewan
$604,900
3 bed · 2 bath · 1,448 sq ft
MLS® SK053421
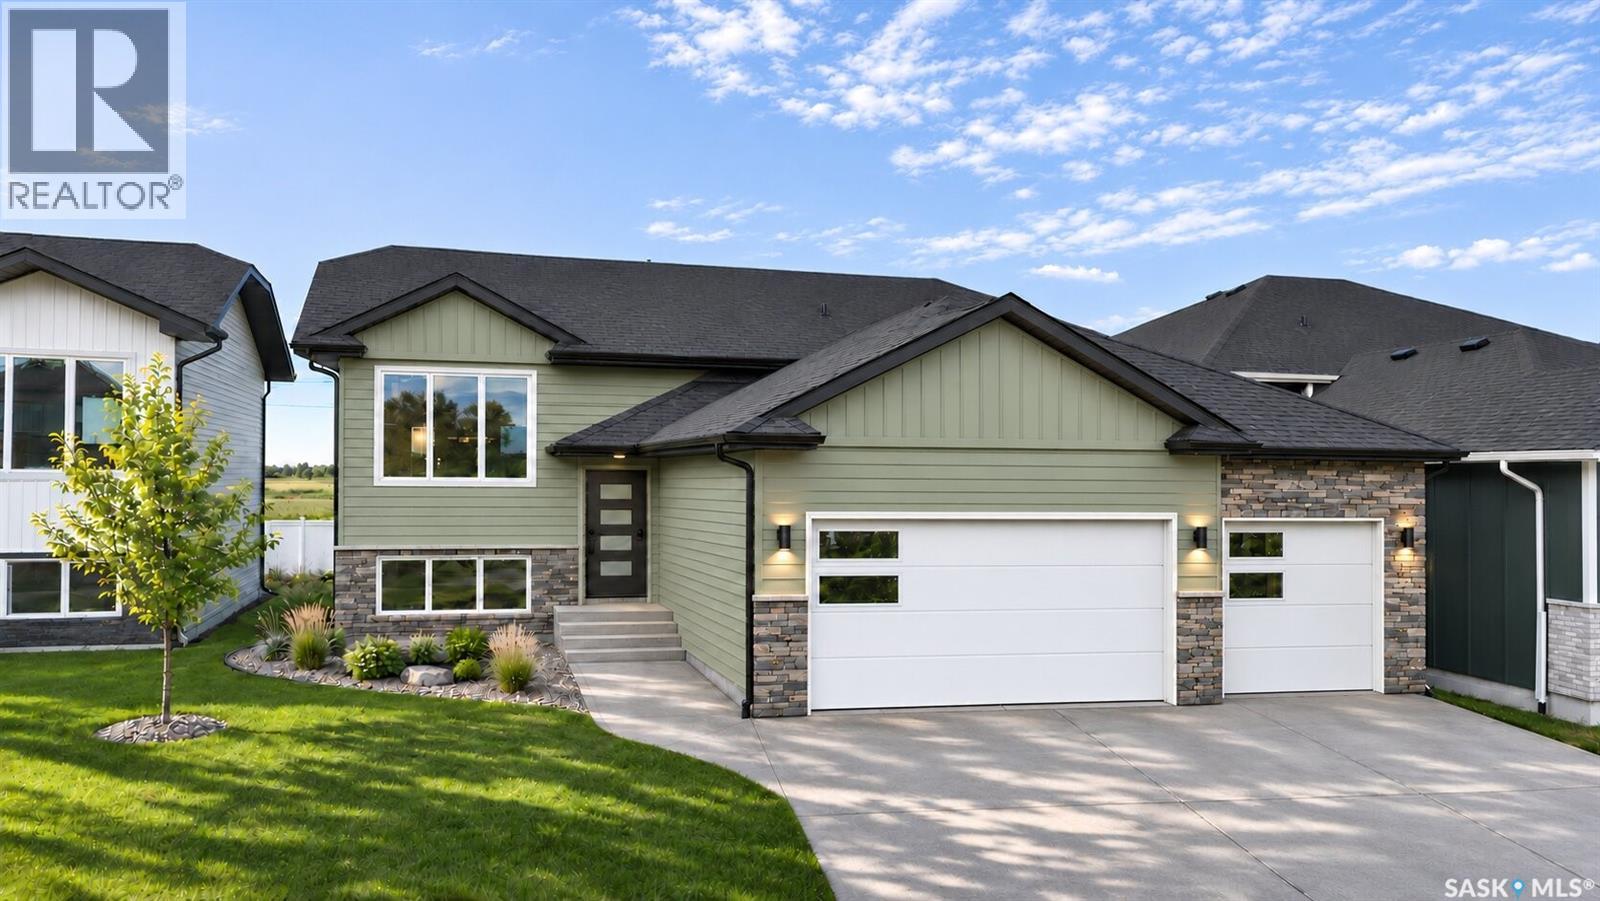
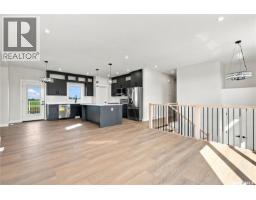
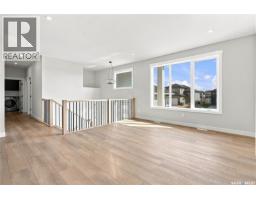
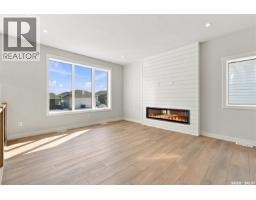
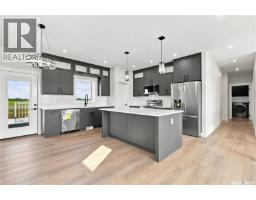
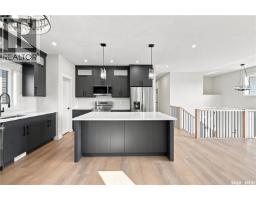
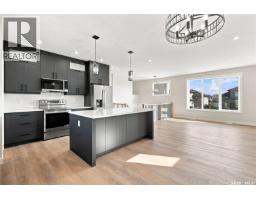
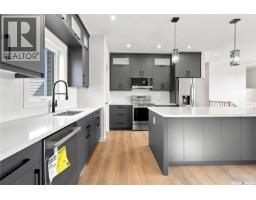
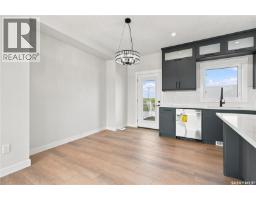
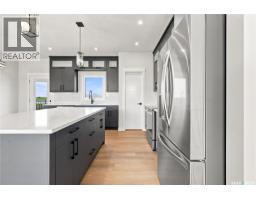
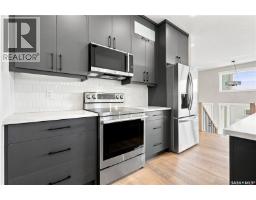
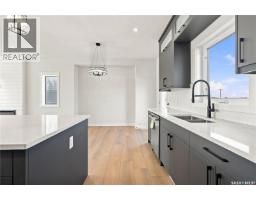
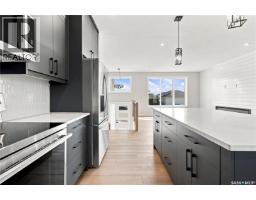
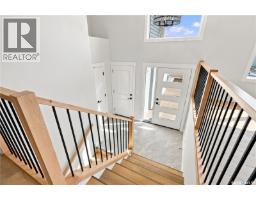
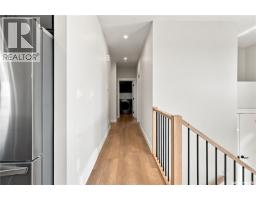
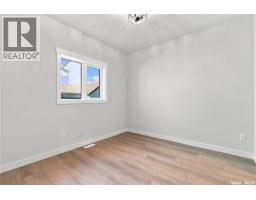
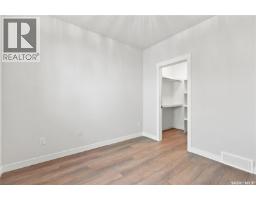
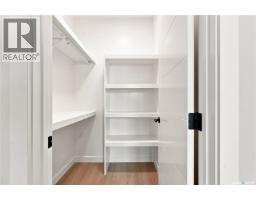
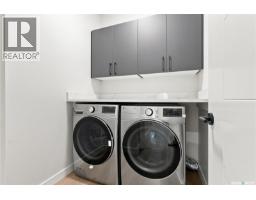
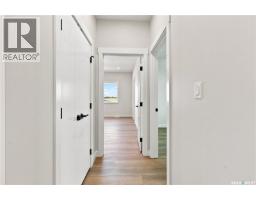
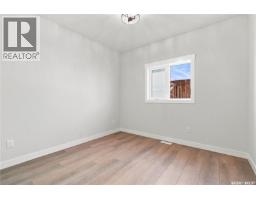
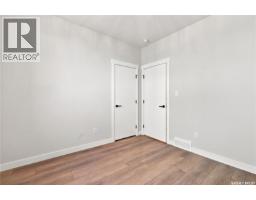
JUST FRAMED. Built by local builder Taj Homes, this brand-new 1,448 sq. ft. bungalow showcases high-quality craftsmanship, thoughtful design, and beautiful finishes throughout. Located in a growing, family-friendly neighbourhood, this home offers the opportunity to select colours and finishes, allowing you to truly customize the space and make it your own. The open-concept main floor features a beautifully appointed kitchen with floor-to-ceiling cabinetry, quartz countertops, a stainless steel appliance package, and a walk-in pantry with built-in shelving. Oversized triple-pane All Weather windows fill the spacious living and dining areas with natural light, creating an inviting setting for everyday living and entertaining. Three bedrooms and two bathrooms include a spacious primary retreat with a walk-in closet and a luxurious 5-piece ensuite featuring a tiled walk-in shower, tiled tub surround, Delta fixtures, and quartz countertops. Built-in shelving in the bedroom closets and a main-floor laundry room with additional cabinetry provide practical storage and everyday convenience. The insulated and boarded triple attached garage offers a generous 28-foot depth, providing ample room for vehicles and storage. The unfinished basement presents excellent potential for future development, with space to accommodate your changing needs. Additional features include a high-efficiency furnace, on-demand water heater, custom lighting package, Taiga Curate LVP and Progressive New Home Warranty coverage. Contact your REALTOR® today to explore the available customization options and make this Taj Homes Bi-level your own. This home is currently under construction. Photos are from a previous Taj Homes build and/or AI-generated renderings. Finishes, materials, colours, and specifications may vary. (id:56426)
Karan Bola
Listed by TRCG The Realty Consultants Group