
124 Sylvite CRESCENT, Allan, Saskatchewan
$309,900
3 bed · 2 bath · 1,344 sq ft
MLS® SK053230
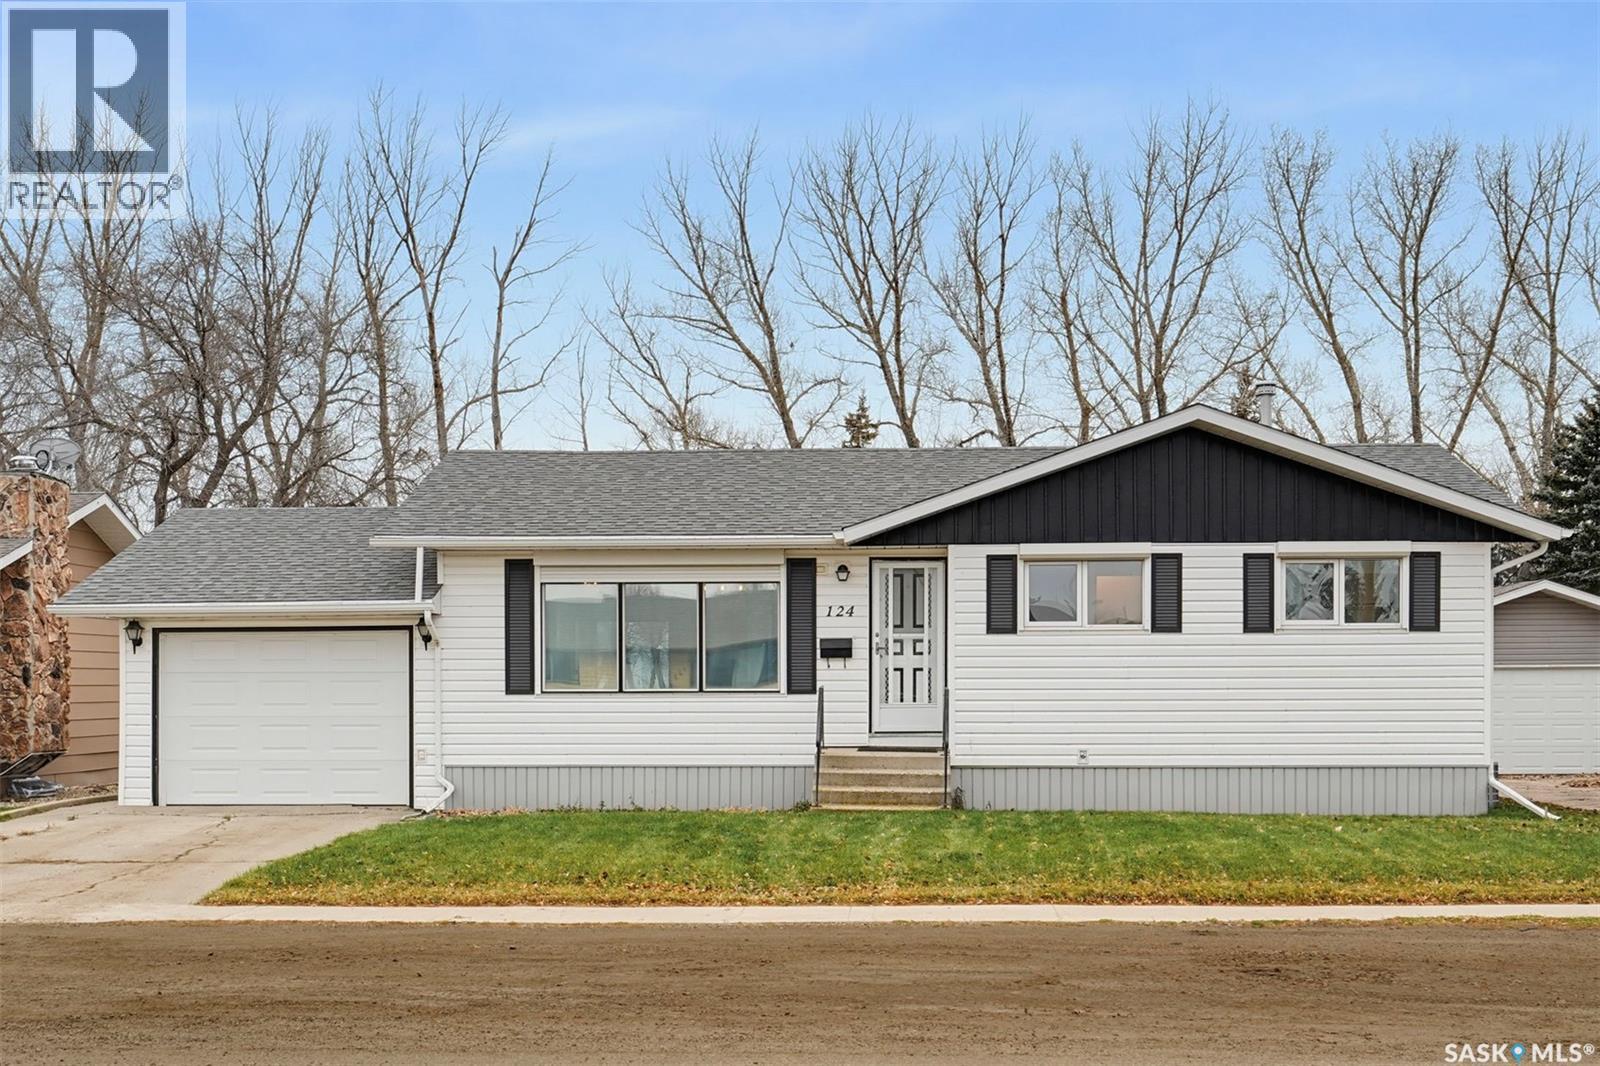
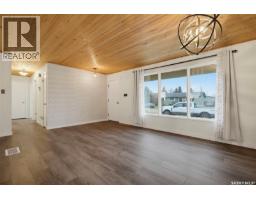
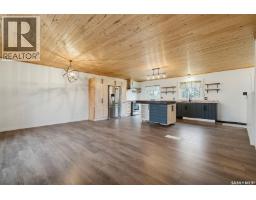
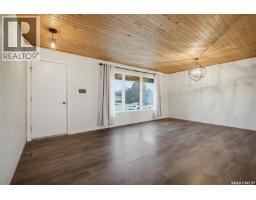
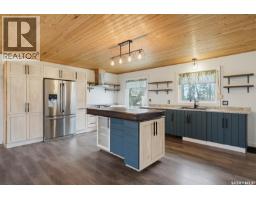
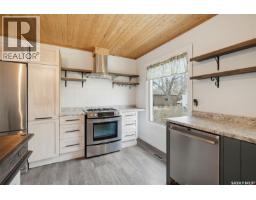
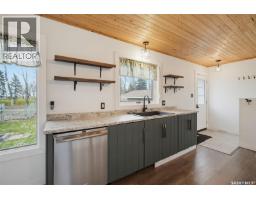
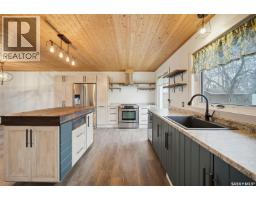
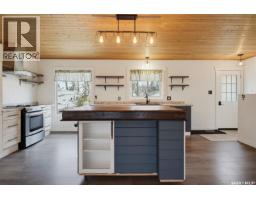
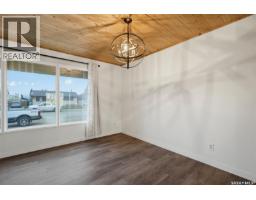
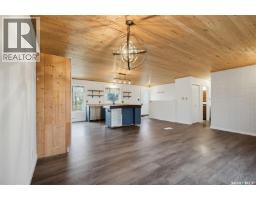
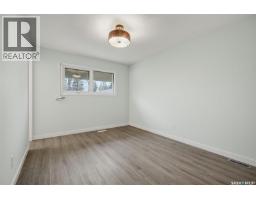
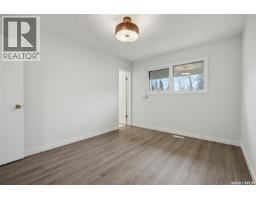
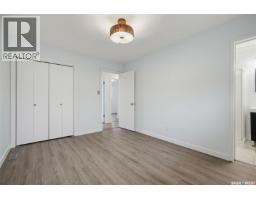
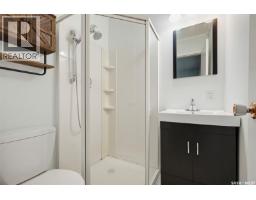
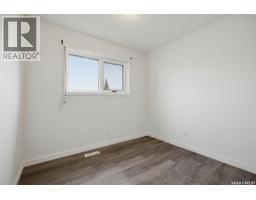
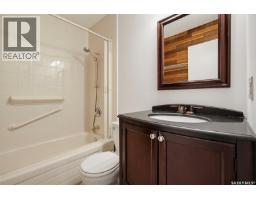
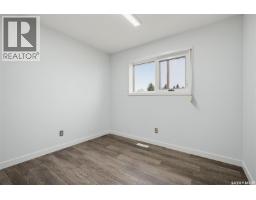
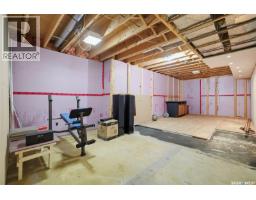
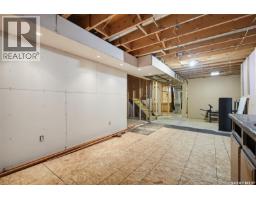
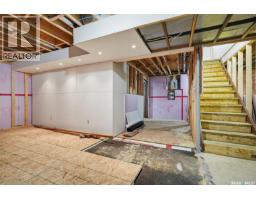
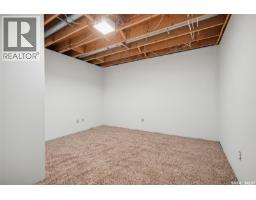
Welcome to small town living in Allan! Nestled on a quiet crescent, this inviting 1,344 sq. ft. raised bungalow offers space, comfort and thoughtful updates. Step inside to discover a bright, open concept kitchen and living area with plenty of room for dining. Beautiful pine ceilings add warmth and character, while large windows fill the home with natural light. The kitchen was renovated in 2015, and newer vinyl plank flooring (2022) brings a fresh, modern feel to the main floor. The main level features three bedrooms and two bathrooms, including a 3-piece ensuite off the primary bedroom. Downstairs, the full basement offers exciting development potential! One room is already drywalled and carpeted, while a future family room area has framing, electrical and subfloor in place. With a bathroom rough-in already completed, there's plenty of opportunity to make this space your own. Outside, enjoy a fenced yard and the convenience of TWO garages! The 12' x 28' attached garage is fully insulated, while the 16' x 22' detached garage is partially insulated, offering excellent space for parking, storage or hobbies. The garden shed features a new window and added electrical power. The home also boasts adjustable exterior storm shutters, offering added protection when needed while allowing natural light in when raised. Additional updates include central air conditioning (2020), an upgraded electrical panel (2020), water heater (2015), and washer and dryer (2024). Located approximately 35 minutes southeast of Saskatoon, Allan offers fantastic amenities, including a K–12 school, Co-op grocery store, Communiplex with hockey and curling, golf course, swimming pool and local restaurants. Conveniently situated near both the Nutrien Allan and Mosaic Colonsay potash mines, this welcoming community is a wonderful place to call home. (id:56426)
Gena Berg
Listed by Century 21 Fusion