
508 King CRESCENT, Warman, Saskatchewan
$579,400
4 bed · 3 bath · 1,936 sq ft
MLS® SK052970
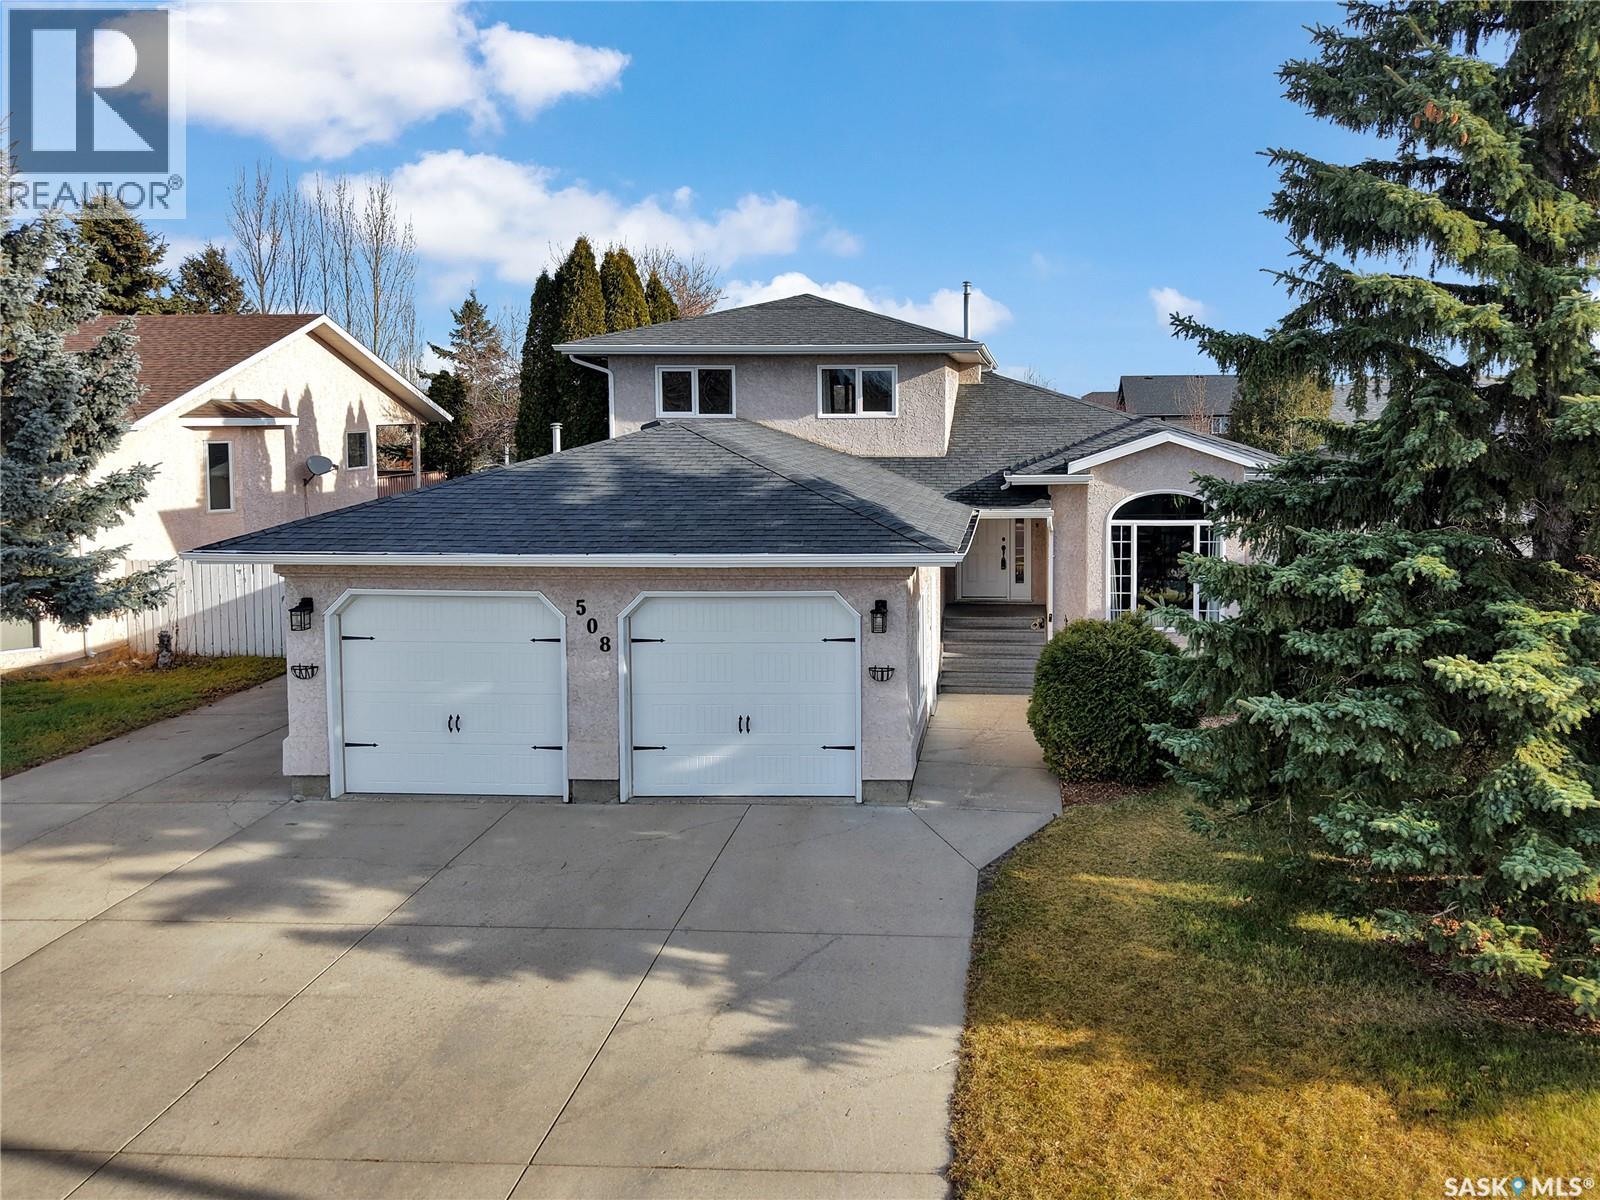
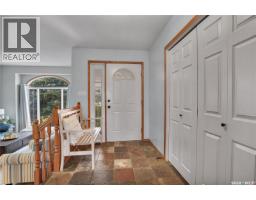
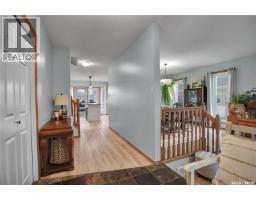
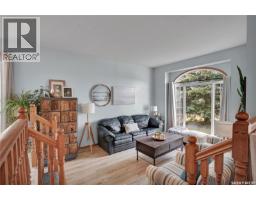
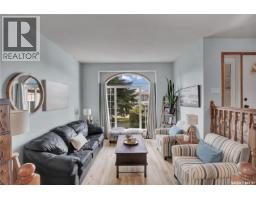
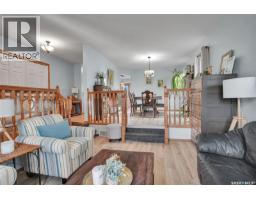
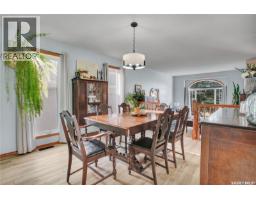
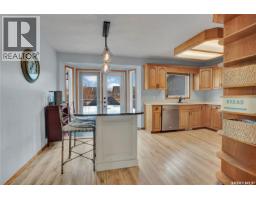
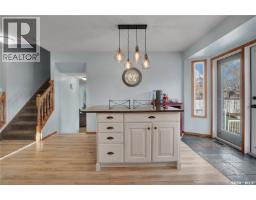
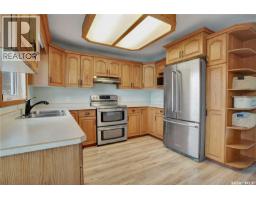
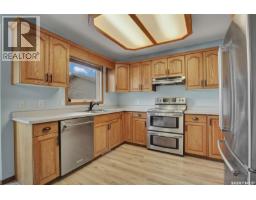
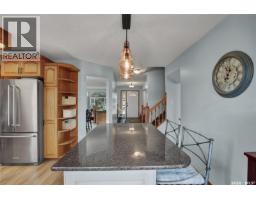
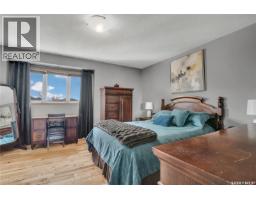
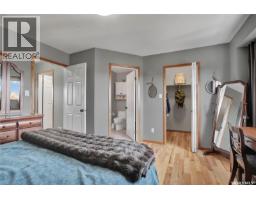
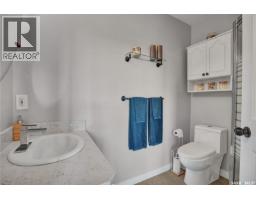
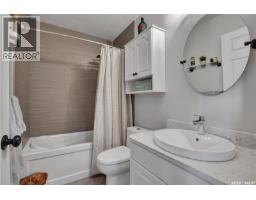
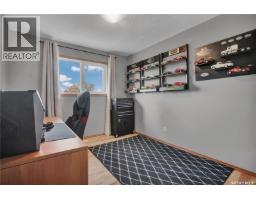
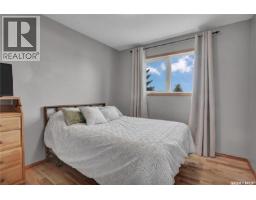
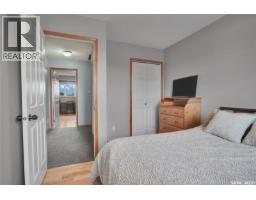
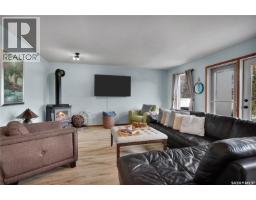
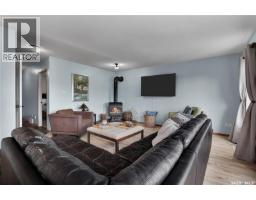
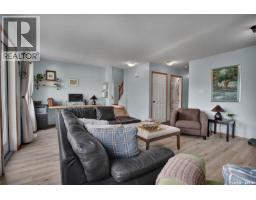
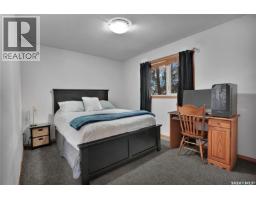
Welcome to 508 King Crescent, located in one of Warman’s most desirable neighbourhoods. Known for its oversized lots, mature trees, and well-built homes. Offering over 1,900 sq. ft. across three levels, this beautifully maintained four-level split has been thoughtfully designed with family living in mind. Lovingly cared for over the years, the home has seen numerous updates, including flooring, windows, shingles, and a high-efficiency furnace and water heater. From the moment you step inside, you’ll appreciate the spacious layout, featuring a sunken living room and generous dining area. The kitchen overlooks the incredible backyard, complete with two greenhouses, a storage shed, and a large deck. Whether you love gardening, entertaining, or simply having room to spread out, this yard delivers! Upstairs, you’ll find three generously sized bedrooms and beautifully renovated bathrooms. The third level offers a cozy family room with a natural gas fireplace and patio doors leading directly to the backyard, making it the perfect setup for a future hot tub! The fourth level provides even more flexible living space with a den/family room area and an impressive amount of storage tucked beneath much of the third level. But what really sets this property apart is the LOT! With over 60 feet of frontage and 137 feet of depth, there’s room for just about everything. The expansive concrete driveway can accommodate up to six vehicles or an RV, while the attached double garage is heated with natural gas and even features a dog wash for your four-legged family member! Space, quality, thoughtful updates, and a yard that’s getting harder and harder to find. This is the kind of home you settle into and stay awhile. Call your favourite REALTOR® to book a showing! As per the Seller’s direction, all offers will be presented on 11/18/2026 6:00PM. (id:56426)
Emma Armstrong
Listed by eXp Realty