
309 2909 Arens ROAD E, Regina, Saskatchewan
$409,000
2 bed · 3 bath · 1,340 sq ft
MLS® SK052853
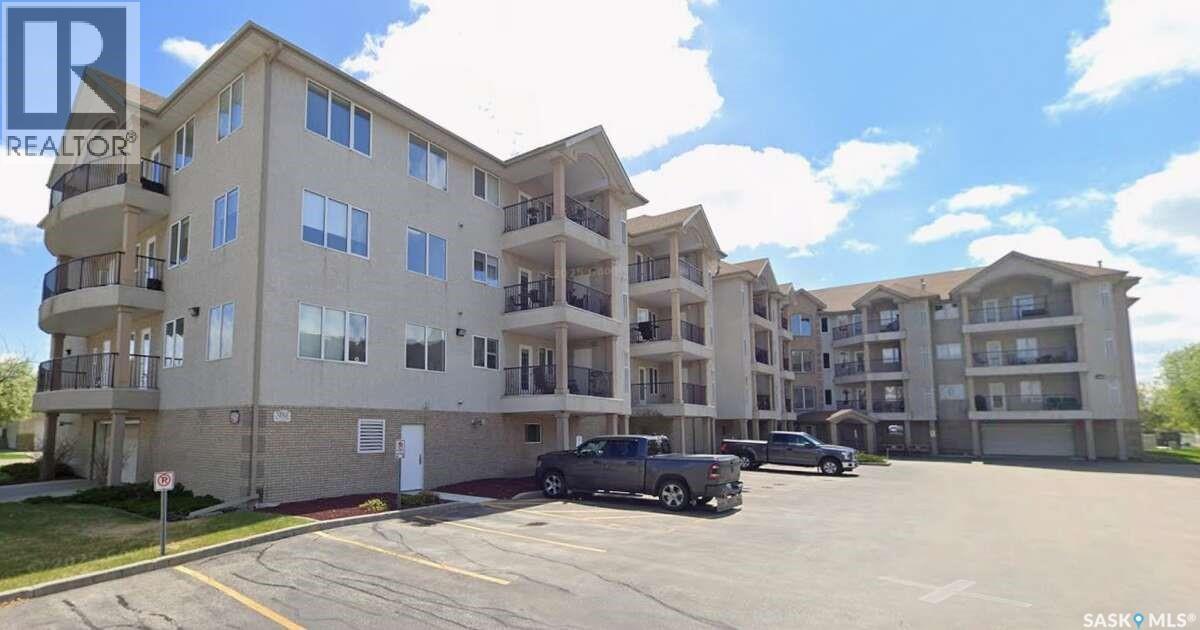
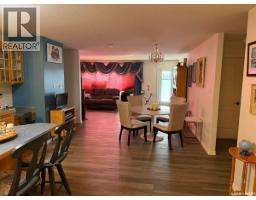
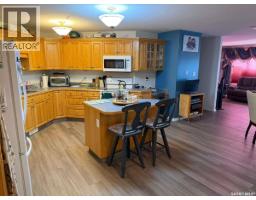
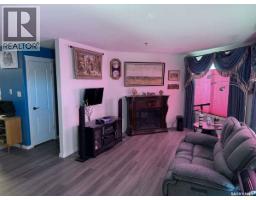
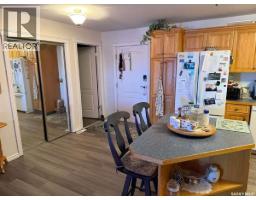
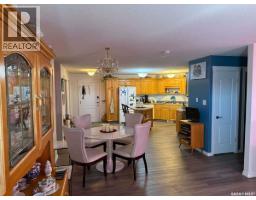
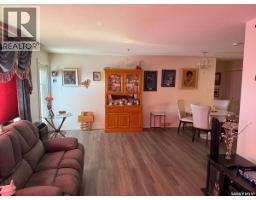
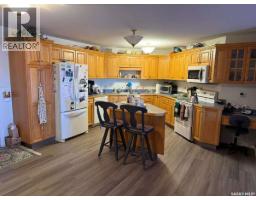
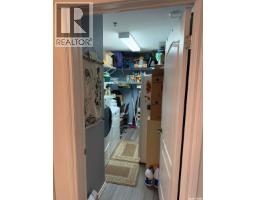
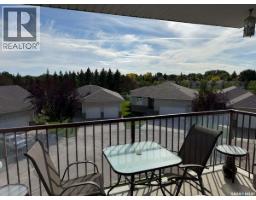
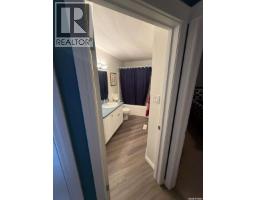
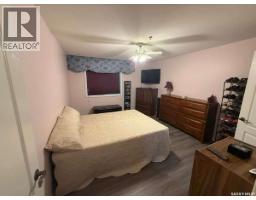
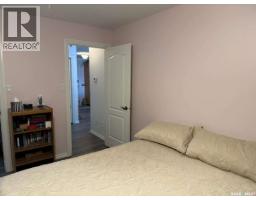
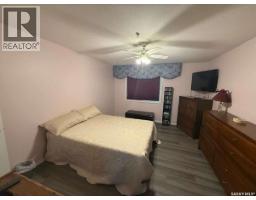
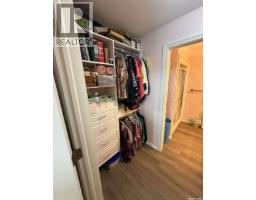
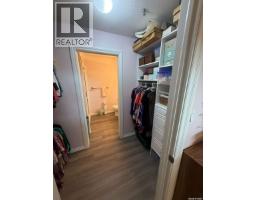
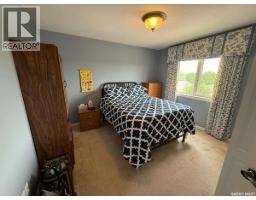
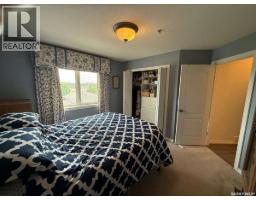
For more information, please click the "More Information" button. An outstanding location minutes from the Victoria Square Mall and box stores along Victoria Avenue east of Ring Road. There are numerous walking paths nearby as well as a elementary and high school. The unit is a bright open concept. The entrance foyer is spacious leading to dining room, then large living room to a south facing covered deck. The deck has a furnace room that has the inline water heater, water softener, central vac, and some storage space. The bedrooms and living room have versatile blackout blinds that raise from the bottom or top. The kitchen has an island with an electrical outlet with seating for two. There is substantial cupboard space with many great features. A large pantry with sliding trays to reach food easily. A spice drawer. Lazy susan in the bottom corner cupboards. Open storage above the sink as well as a dishcloth drawer. There is a small writing desk with glass door cabinets above it adjacent to the kitchen. The dining room light has a on/off/dimmer switch. There are cable outlets in each bedroom, one on each side of the dining room and one in the living room. The walk through ensuite has three bars for hanging shirts and longer dresses with additional drawers and shelving. The ensuite bathroom has additional shelving for towels and rolling drawers along with a shower stall that has a seat. The main bathroom has a deep tub! The underground parking stall is wide and deep with lockable storage that is the width of the stall and nearly garage height. All appliances work. Only the guest bedroom has carpet with additional custom storage for clothes with drawers and shelving. The insuite storage has a working front loading washer with drawer for storage, a dryer, full height freezer and lots of storage including shelves. (id:56426)
Darya Pfund
Listed by Easy List Realty