
711 Emmeline COVE, Saskatoon, Saskatchewan
$789,900
5 bed · 4 bath · 2,340 sq ft
MLS® SK051280
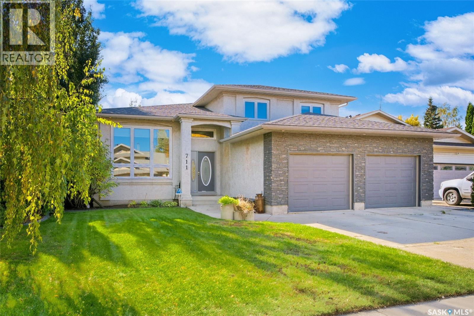
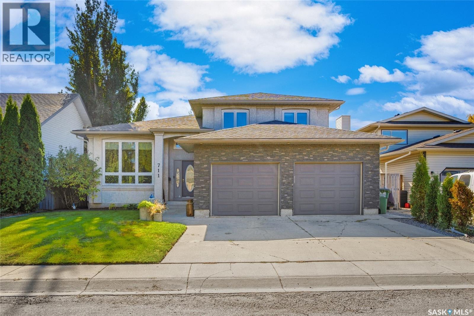
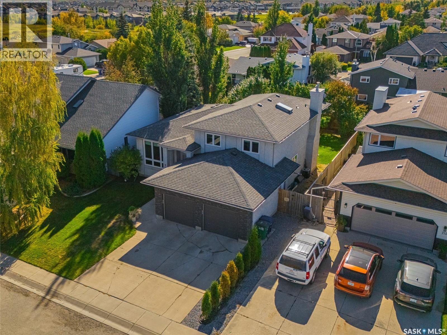
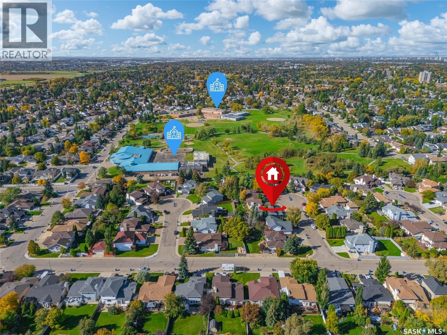
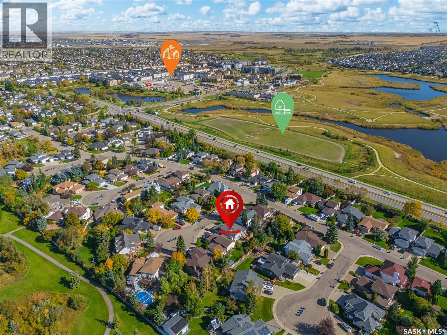
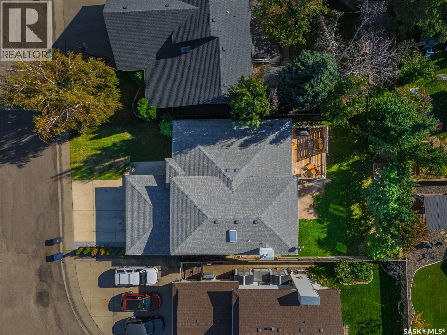
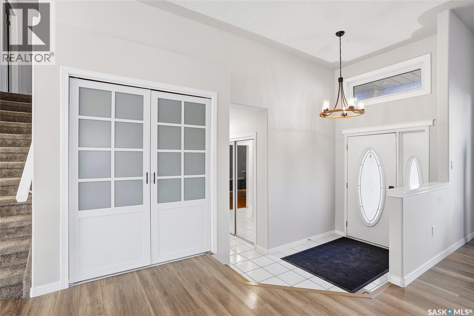
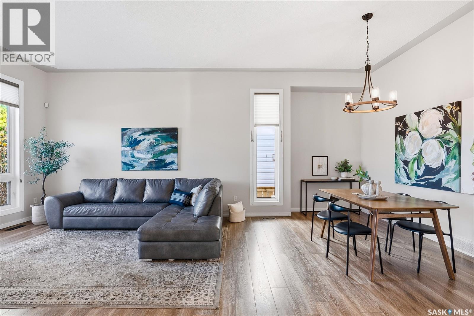
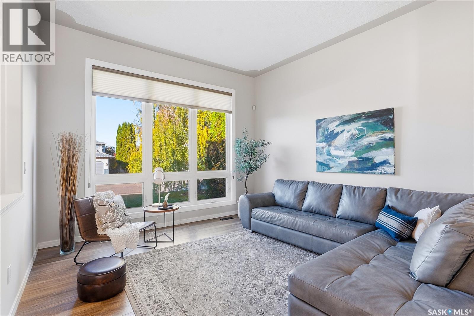
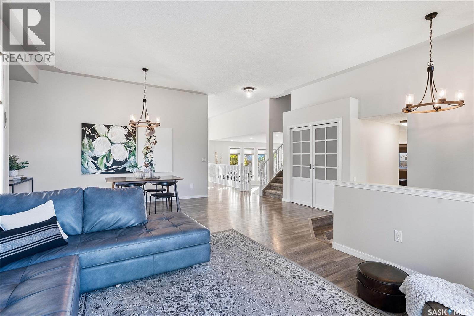
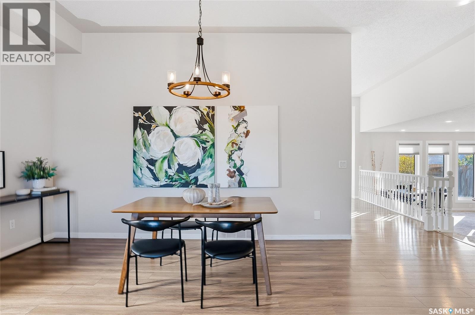
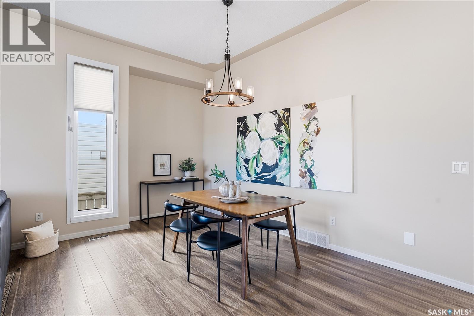
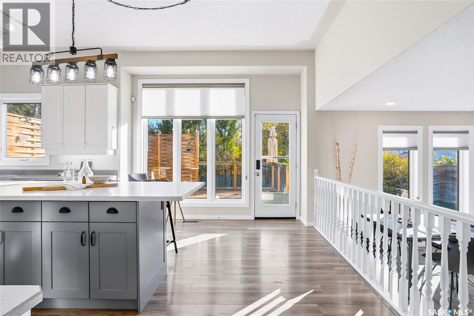
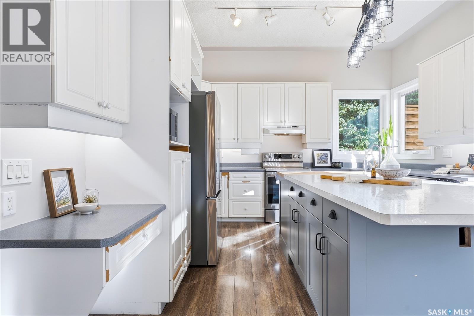
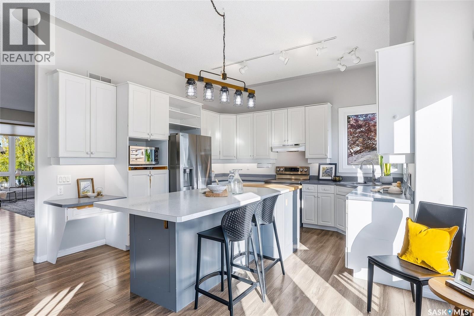
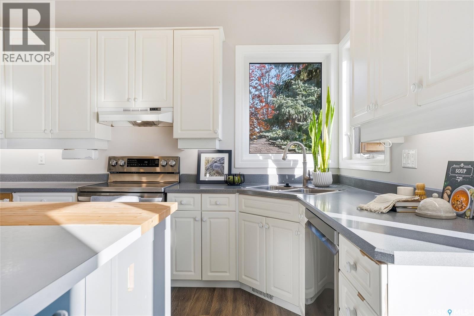
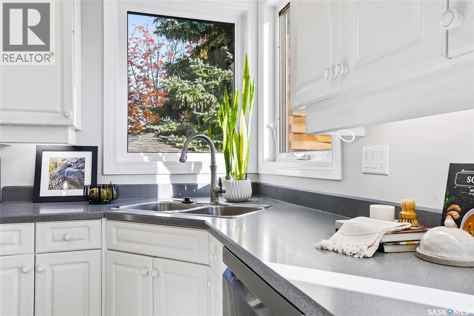
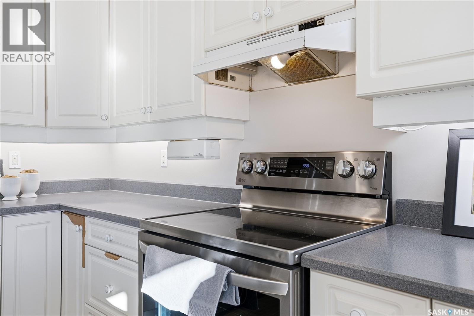
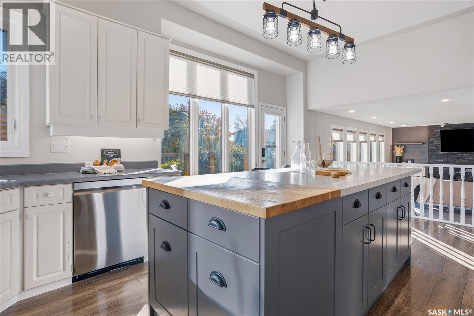
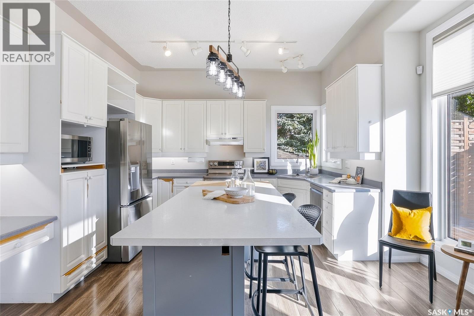
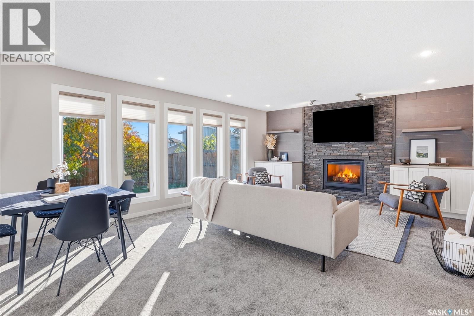
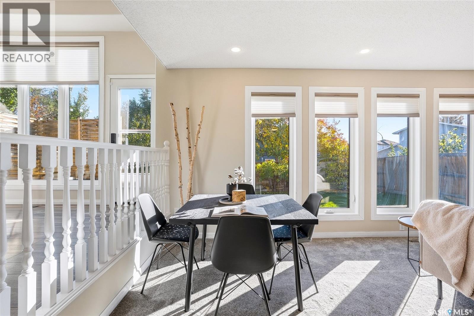
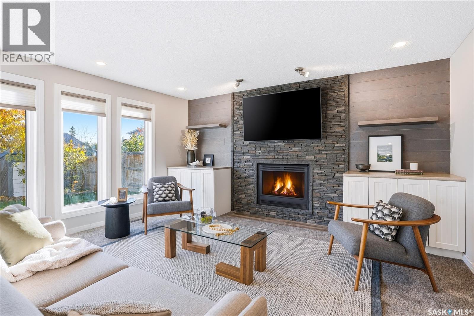
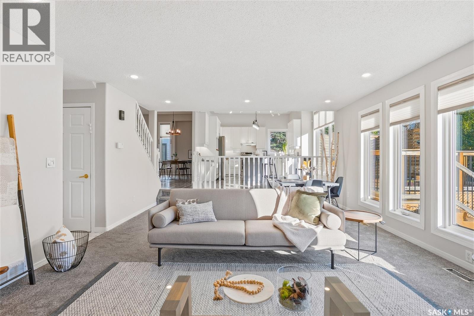
Imagine raising your family in a spacious home tucked away in a quiet cove, just steps from two schools! Featuring over 2,300 sq. ft. above grade, plus a fully developed basement, this home offers an abundance of natural light and numerous upgrades over the years. From the striking curb appeal to the welcoming entrance, you’ll appreciate the home’s spacious feel and seamless flow with it’s 10’ ceilings. Sunshine pours through the oversized windows and bathes the home throughout. The formal living and dining rooms offer versatility and plenty of room to entertain, while the heart of the home is the bright, spacious kitchen. The original kitchen has been thoughtfully enhanced with a new centre island featuring farmhouse-inspired accents, newer appliances, a large corner window and an abundance of cabinetry and counter space. Overlooking onto the family room below, this inviting space features newer carpet, a gas fireplace and built-in shelving, perfect for movie nights, Christmas morning and more. A convenient main floor laundry room, 2-piece powder room and additional bedroom with walk-in closet provide flexibility for a home office or guests. Upstairs, the generous proportions continue, with every bedroom offering above-average space. The spacious primary retreat features a large walk-in closet and 4-piece ensuite with a separate corner jetted tub and an updated shower. A second 4-piece bathroom and additional storage make family living easy. Bring your favourite paint colours and add your own personality to an already wonderful home! The finished basement adds even more room to spread out, with a sizeable family room with built-in cabinets, separate games room, large bedroom and oversized bathroom. Outside, enjoy the established yard with an updated deck, patio, shed and underground sprinklers. A double attached garage completes the package. With its sprawling floorplan, location and numerous updates, this family home is the perfect place to call home! (id:56426)
Miranda Ardell
Listed by Boyes Group Realty Inc.
The trademarks REALTOR®, REALTORS®, and the REALTOR® logo are controlled by The Canadian Real Estate Association (CREA) and identify real estate professionals who are members of CREA. The trademarks MLS®, Multiple Listing Service® and the associated logos are owned by CREA and identify the quality of services provided by real estate professionals who are members of CREA.